<-- style PDP --> 73 Maple Ridge Drive, Kawartha Lakes - Detached for sale for $2,549,000
  • sold

73 Maple Ridge Drive

Kawartha Lakes, Ontario, K0L 2W0 - Emily

$2,549,000$000000

  • Neighbourhood

    Emily

  • Major Intersection

    Meadowview Road and Orange Corners Road

  • Listed Since: 344 day(s)

  • Last update: 102 day(s) ago

Overview

  • Property Type

    Detached, 2-Storey

  • Bedrooms

    6 + 1

  • Bathrooms

    5

  • Basement

    Sep Entrance + Part Bsmt

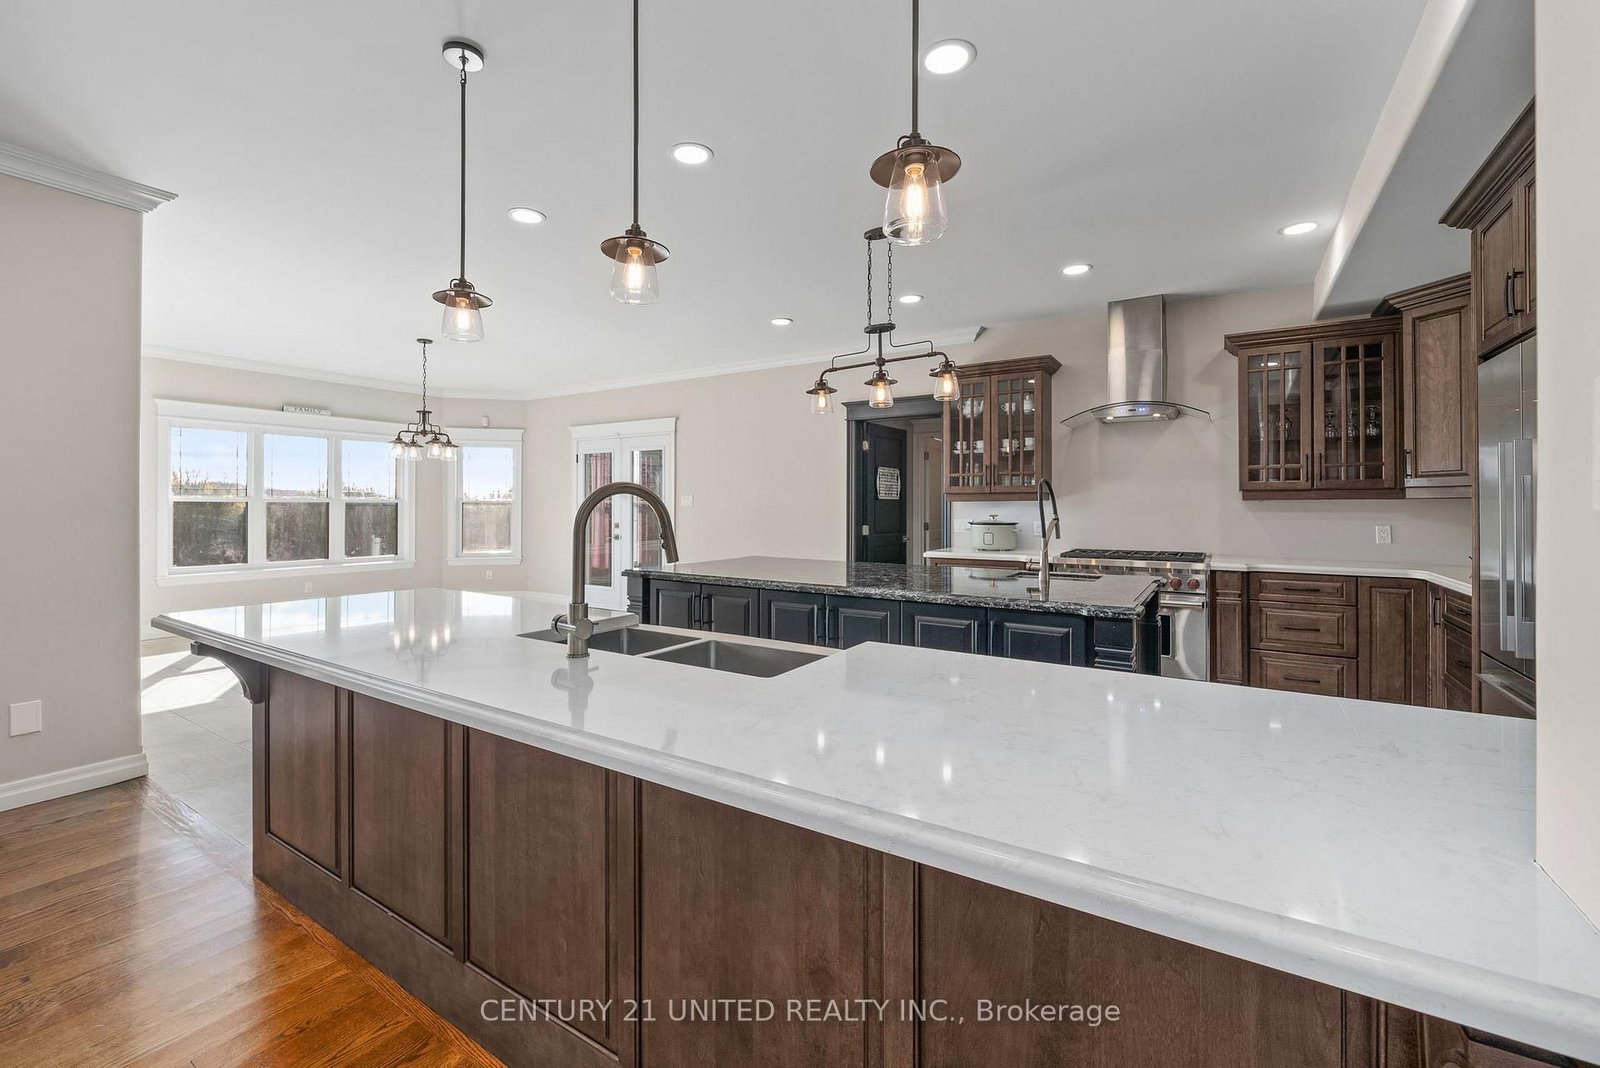
  • Kitchen

    1 + 1

  • Total Parking

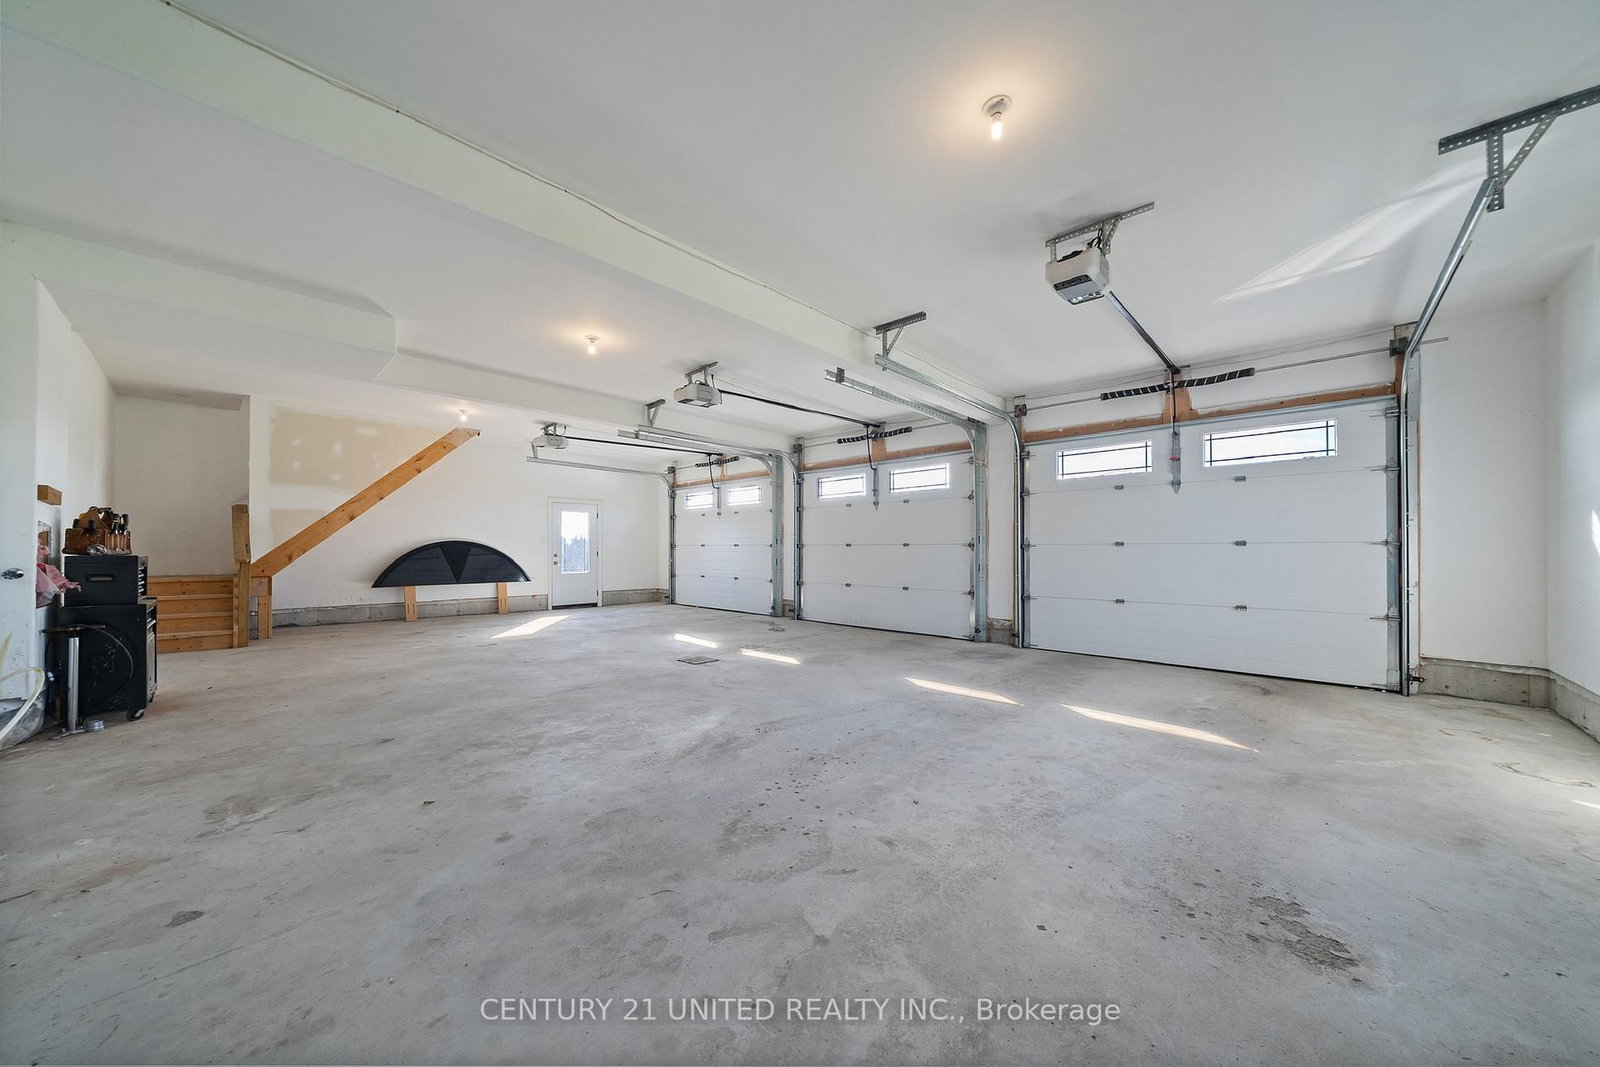
    9 (3 Attached Garage)

  • Lot Size

    932.63x2041.64 (Feet)

  • Taxes

    $13,770.68 (2025)

  • Type

    Freehold

Property Description

Property description for 73 Maple Ridge Drive, Kawartha Lakes

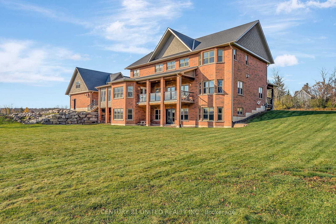
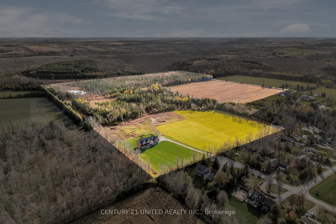
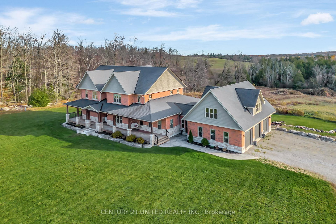
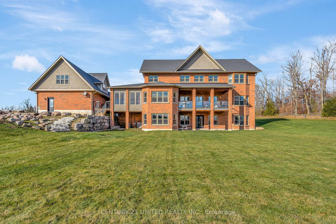
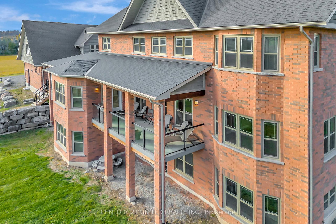
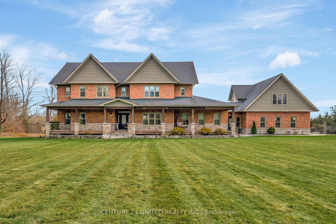
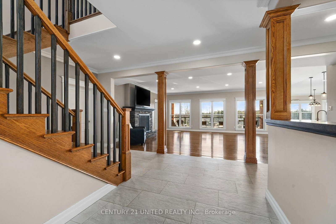
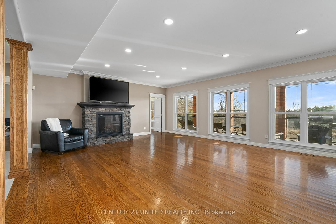
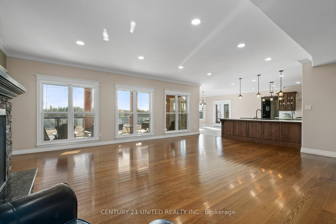
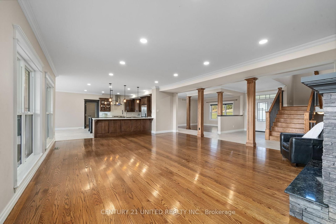
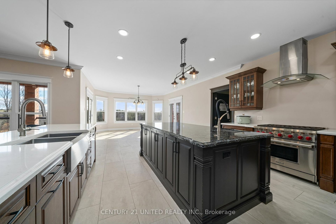
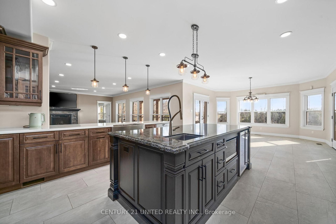
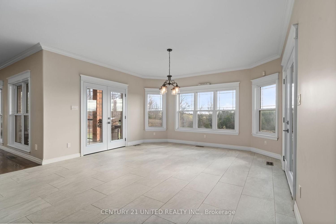
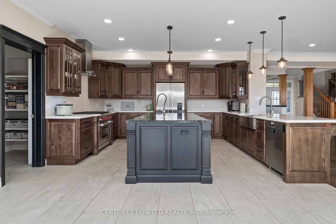
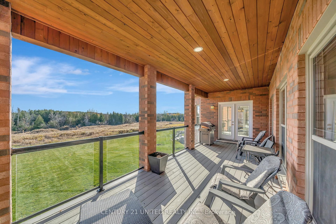
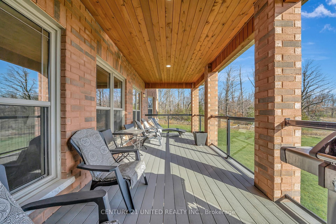
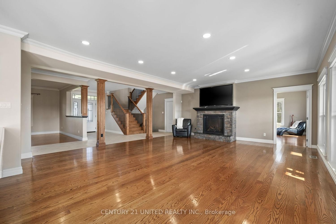
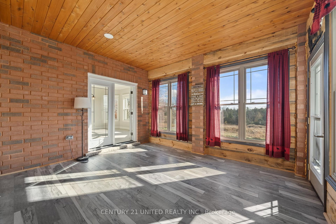
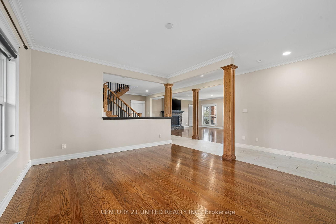
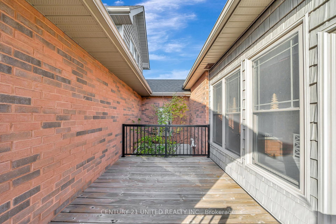
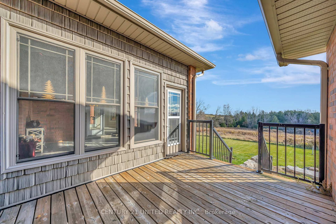
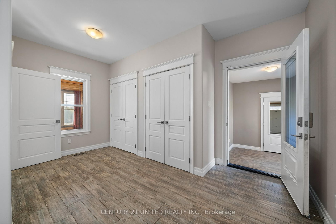
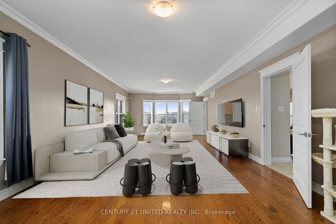
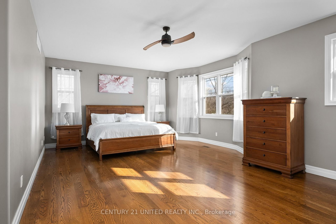
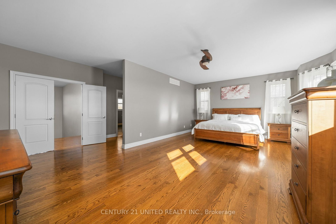
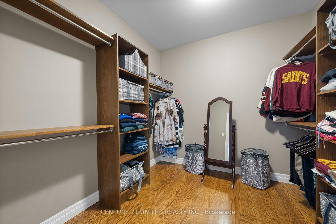
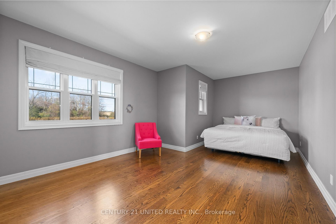
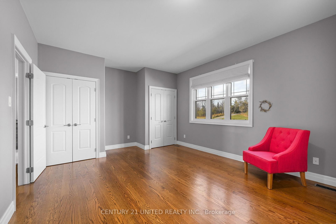
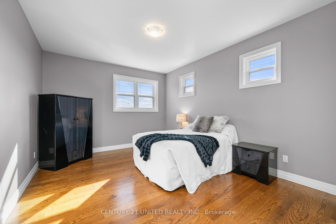
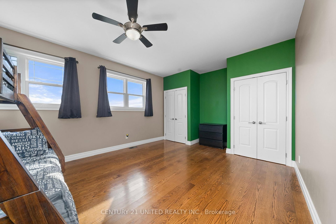
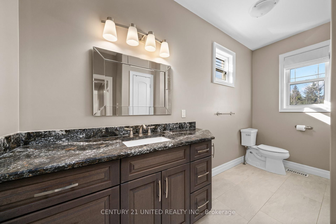
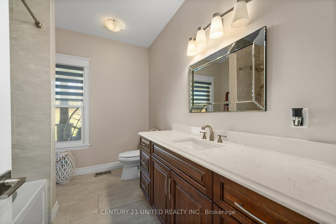
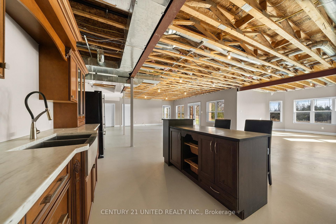
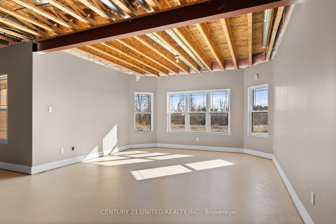
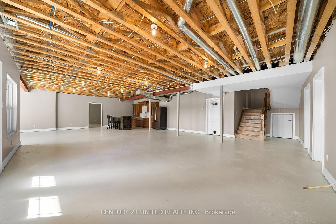
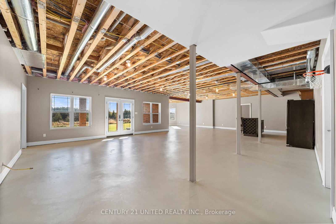
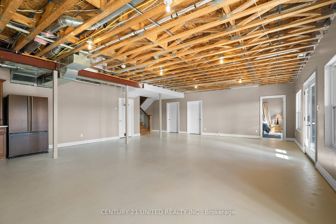
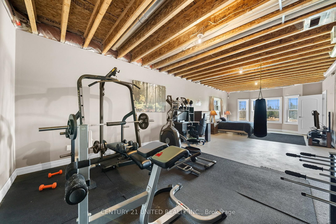
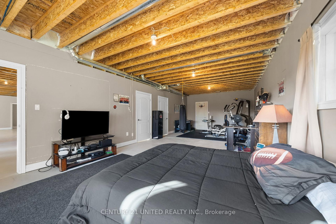
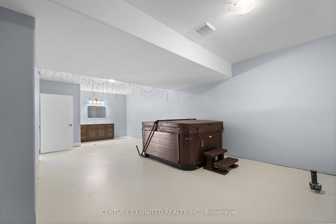
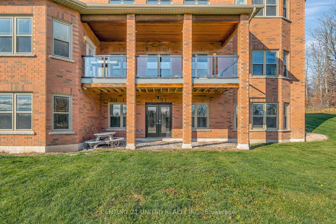
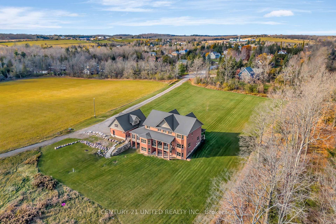
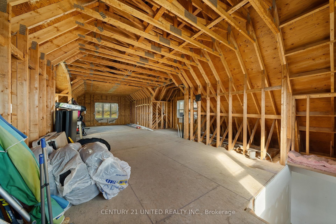
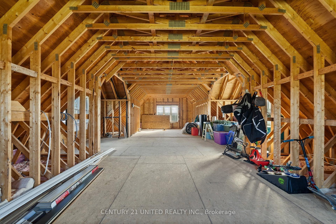
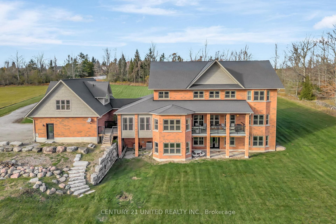
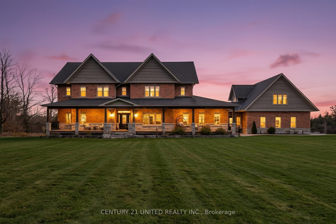
Discover an exceptional private estate set on more than 90 acres with scenic trails, featuring over 7,300 sq. ft. of refined interior living space plus an additional 700+ sq. ft. loft above the garage-already prepped for a full bathroom-a perfect canvas for your future vision. Thoughtfully designed with 9 foot ceilings on every level & built for elevated multigenerational living, this gorgeous home offers two kitchens, 7 bedrooms, 5 bathrooms, & multiple additional varying areas already plumbed to expand & customize as desired. Every detail & space is shaped for comfort, and long-term versatility. The main floor kitchen is a true luxury-grade kitchen designed for elevated living - quartz surfaces, a walk-in pantry, & a dramatic 4'x8' kitchen island that anchors the room. A secondary dining room enhances the home's ability to host & gather, while the 24'x8' deck extends the living experience outdoors with views across your private backyard. The adjoining great room impresses with a stone gas fireplace and hardwood floors, while the sunroom with a private patio offers year-round enjoyment. Comfort & craftsmanship continue throughout with in-floor heating in the basement level. Additional highlights include a 400-amp electrical service & Fibre Optic High-Speed Nexicom Internet. Lower level adds tremendous flexibility with a second kitchen with separate dining space, & expansive entertainment area, 7th bedroom (or gym), lower level & a two-piece bathroom already plumbed for a shower_perfectly suited for guests, long-term family stays, or in-law suite living. Under 10 minutes to Peterborough,12 mins to HWY 115, 30 min to HWY 407. This property combines privacy with remarkable convenience. Whether you're envisioning a family retreat, multigenerational sanctuary, or a private country estate, this property delivers luxury, scale, & limitless possibility.

Listed by Century 21 United Realty Inc.

  • MLS #

    X12538720

  • Sq. Ft

    5000 +

  • Sq. Ft. Source

    MLS

  • Lot Irregularities

    n/a

  • Year Built

    6-15

  • Pool

    None

  • Drive

    Private Triple

  • Garage

    Attached, 3 spaces

  • Total Parking

    9

  • Family Room

    Y

  • Den

    Y

  • Exterior

    Brick Veneer

  • Fireplace

    Y

  • Roof

    Asphalt Shingle

  • Foundation

    Poured Concrete

  • Elevator

    n/a

  • Water View

    n/a

  • Laundry Level

    Upper

  • Heat

    Forced Air

  • A/C

    Central Air

  • Water

    Well

  • Water Supply

    n/a

  • Sewers

    Septic

  • Central Vac

    Y

  • Kitchen

    9.93 x 4.62 ft Ground level

    Pantry, Centre Island

  • Family

    7.47 x 5.86 ft Ground level

    Gas Fireplace, Open Concept, O/Looks Backyard

  • Br

    12.06 x 4.56 ft Ground level

    Window Flr to Ceil

  • 2nd Br

    3.7 x 4.12 ft Ground level

    Large Window

  • Bathroom

    3.0 x 2.45 ft Ground level

    Marble Sink, Stone Floor

  • Dining

    4.06 x 4.86 ft Ground level

    Open Concept, hardwood floor, O/Looks Living

  • Kitchen

    16.0 x 5.21 ft Bsmt level

    O/Looks Backyard, Open Concept

  • Sunroom

    4.39 x 4.02 ft Ground level

    Enclosed, Balcony, O/Looks Backyard

  • 3rd Br

    7.27 x 6.12 ft 2nd level

    His/Hers Closets, Ensuite Bath

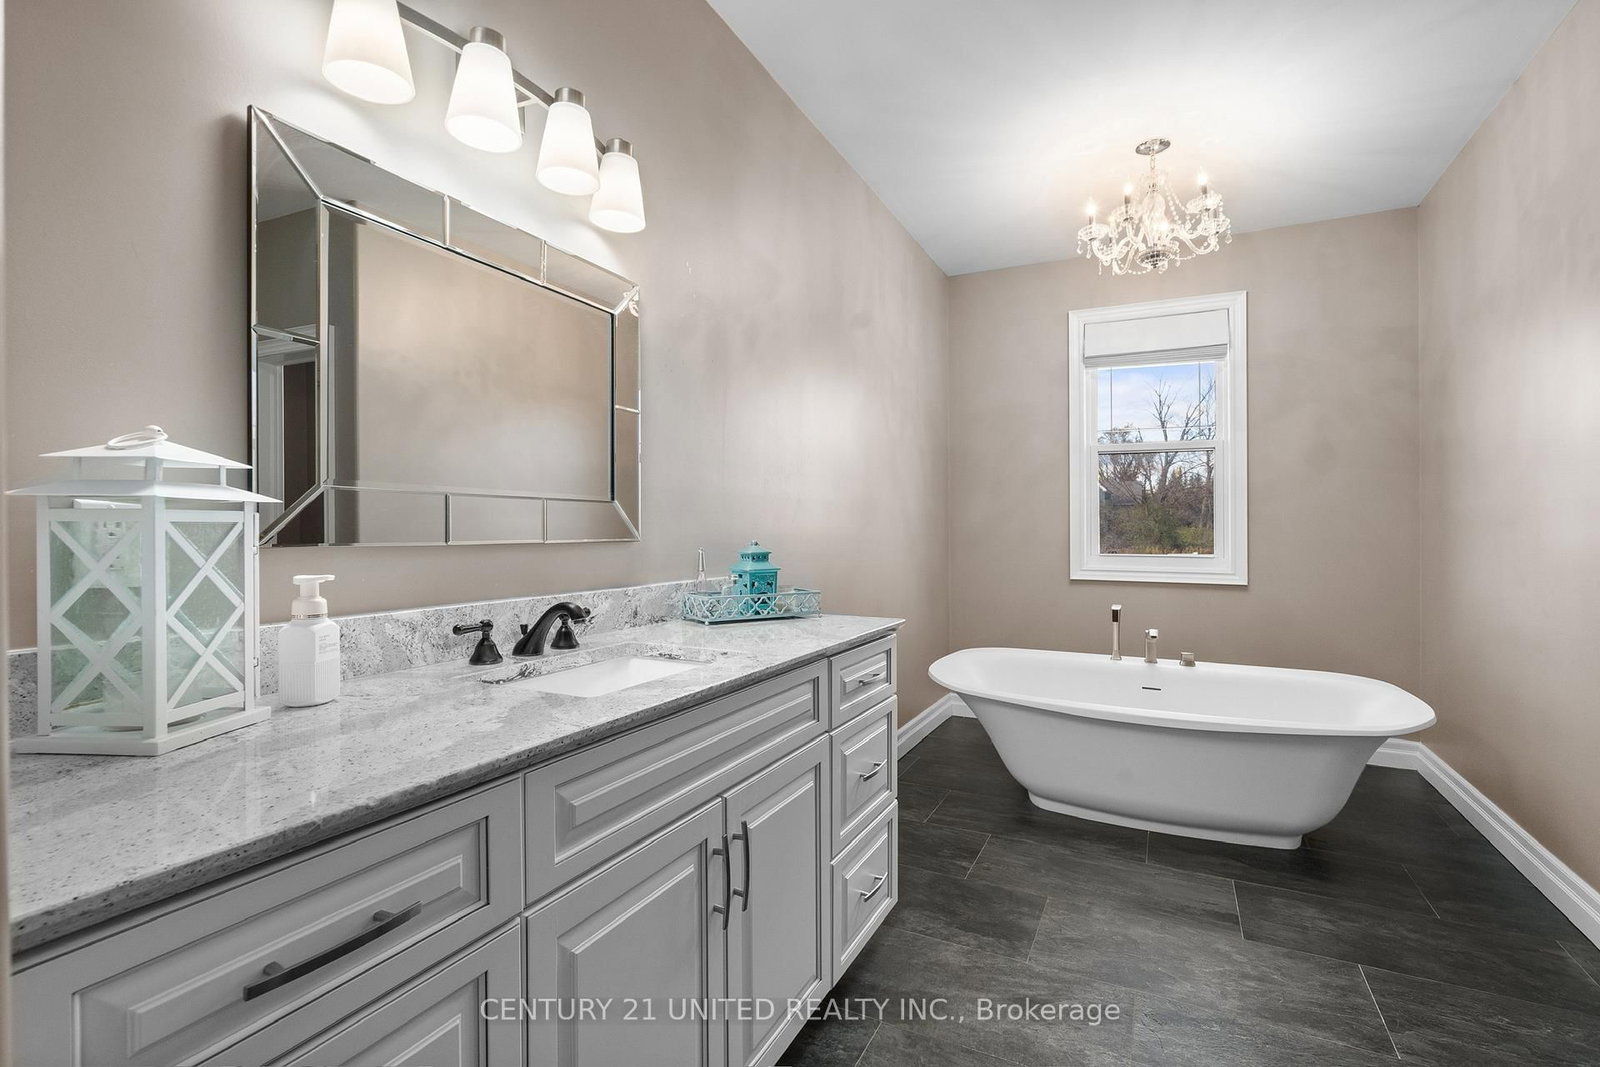
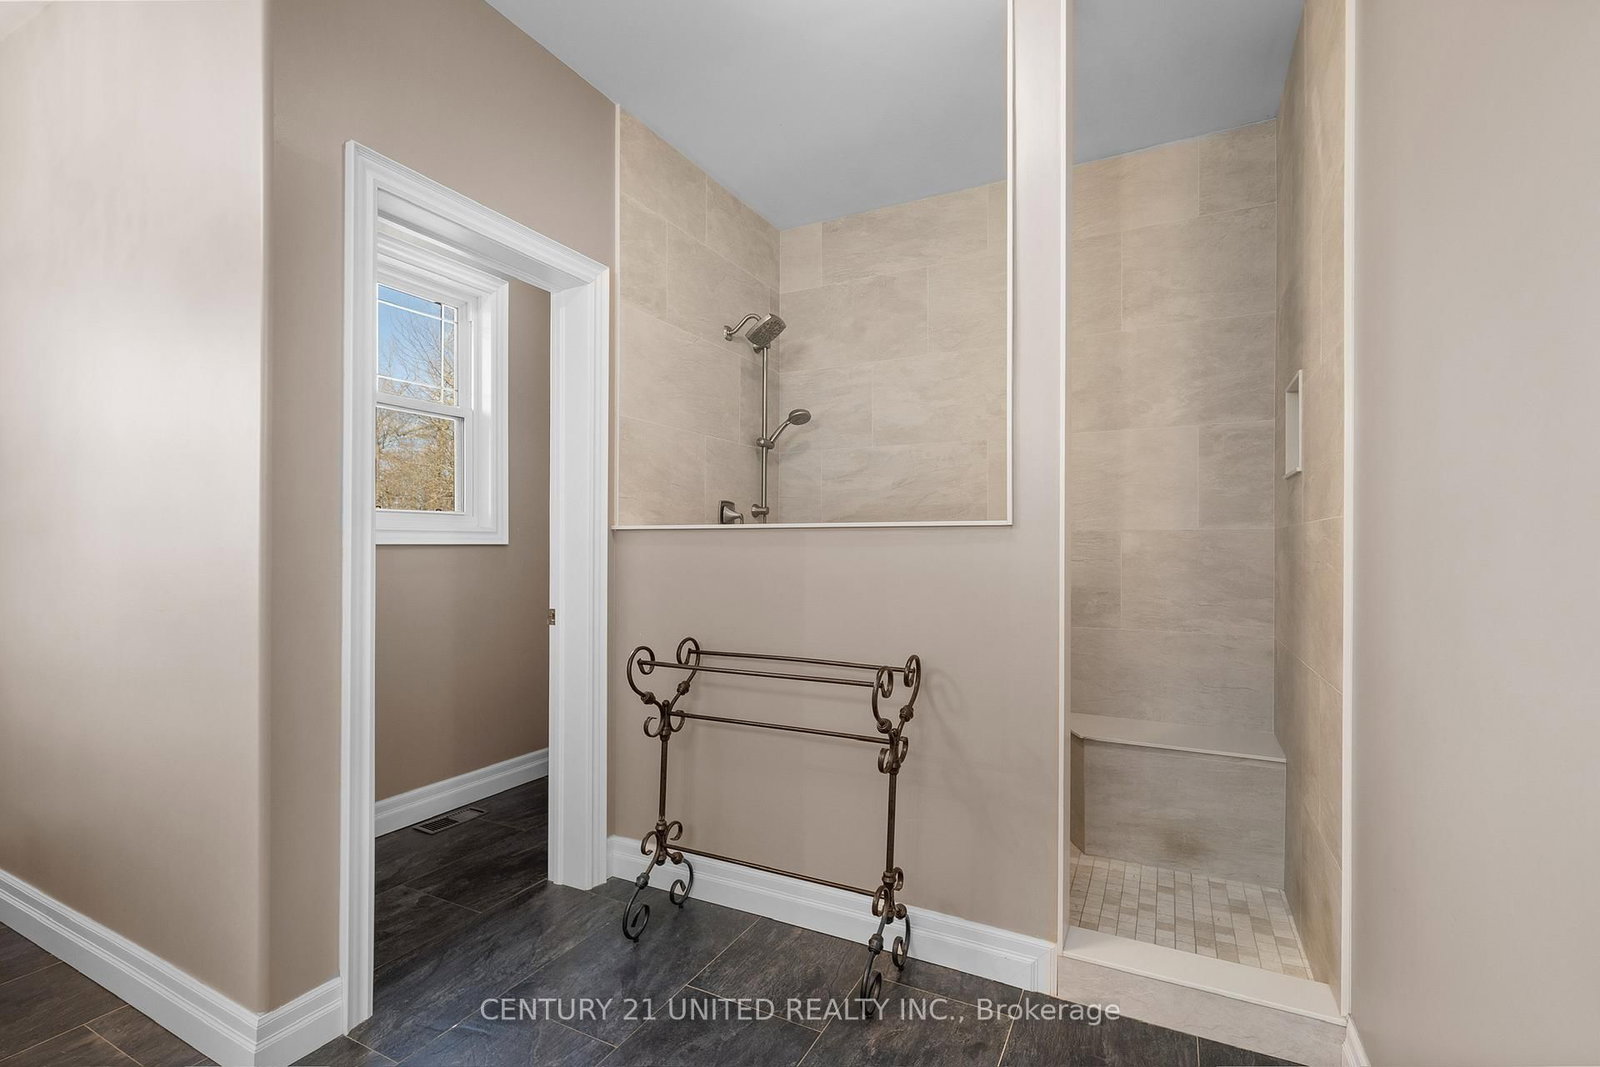
  • Bathroom

    4.6 x 5.28 ft 2nd level

    Soaker, Separate Shower, Ensuite Bath

  • 5th Br

    7.24 x 3.96 ft 2nd level

    Double, His/Hers Closets, hardwood floor

  • 4th Br

    5.63 x 4.68 ft 2nd level

    O/Looks Backyard, hardwood floor

  • Laundry

    3.07 x 2.15 ft 2nd level

  • Bathroom

    2.36 x 3.89 ft 2nd level

    4 Pc Bath, Large Window, Stone Floor

  • Br

    10.75 x 4.49 ft Bsmt level

    O/Looks Backyard, Combined W/Rec, Large Window

  • Games

    12.25 x 13.48 ft Bsmt level

    Walk-Out, O/Looks Backyard, Open Concept

  • Bathroom

    10.02 x 4.91 ft Bsmt level

    2 Pc Bath

Thinking of Selling?

Find Out Your Home’s Value in Today’s Market!

No Email or Signup is required to view your home estimate.

estimate your home value

Contact Manoj Kukreja

Sales Representative,
Century 21 People’s Choice Realty Inc.,
Brokerage
(647) 576 - 2100

Manoj profile avatar

Estimated price

Date
Price
Change
2025-11-12
$2,561,073
---

Mortgage Calculator

This data is for informational purposes only.

Mortgage Payment per month

Principal Amount

Interest

Total Payable

Amortization

Amortization

Closing Cost Calculator

This data is for informational purposes only.

Closing Cost Total for this property

Total Cash flow for purchasing this property

Down Payment(%)*
Additional information

Provincial Land Transfer Tax

Ontario Land Transfer Tax Rebate

Toronto Land Transfer Tax

Toronto Land Transfer Tax Rebate

PST on CMHC Insurance Premium

Lawyer Fees

$2,825

Government Registration Fee's

$164

Title Insurance

Closing Cost Total

Total Cash flow for purchasing this property

Provincial Land Transfer Tax

Ontario Land Transfer Tax Rebate

Toronto Land Transfer Tax

Toronto Land Transfer Tax Rebate

PST on CMHC Insurance Premium

Lawyer Fees

$2,825

Government Registarion Fee's

$164

Title Insurance

Down Payment(%)*

* A down payment of less than 20% is permitted only for first-time home buyers purchasing their principal residence. The minimum down payment required is 5% for the portion of the purchase price up to $500,000, and 10% for the portion between $500,000 and $1,500,000. For properties priced over $1,500,000, a minimum down payment of 20% is required.

Thinking of Selling?

Find Out Your Home’s Value in Today’s Market!

No Email or Signup is required to view your home estimate.

estimate your home value

Contact Manoj Kukreja

Sales Representative, Century 21 People’s Choice Realty Inc., Brokerage
(647) 576 - 2100

Manoj profile avatar

Recent Sold Listings in Emily, Kawartha Lakes

Popular Cities